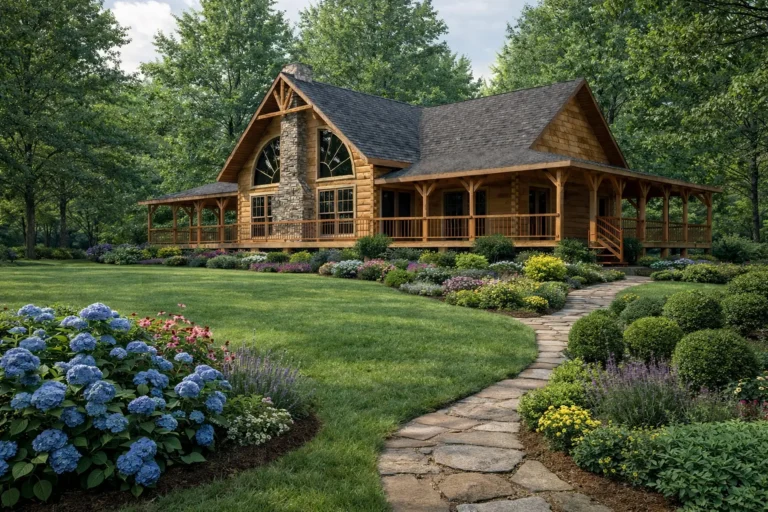
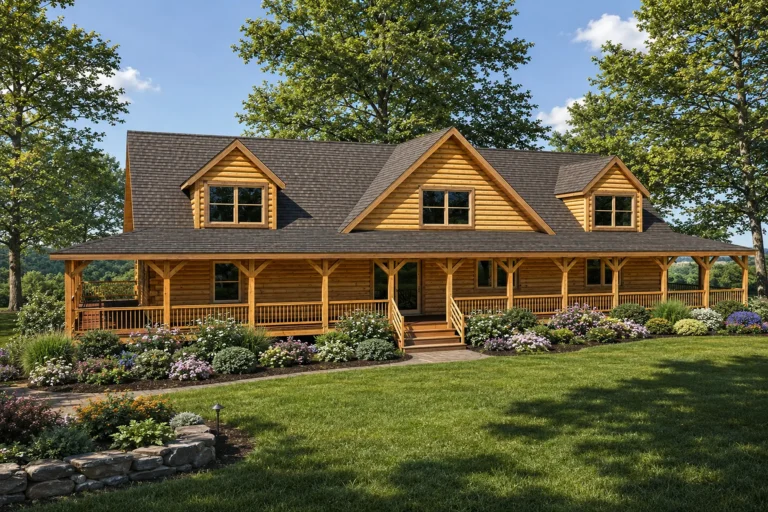
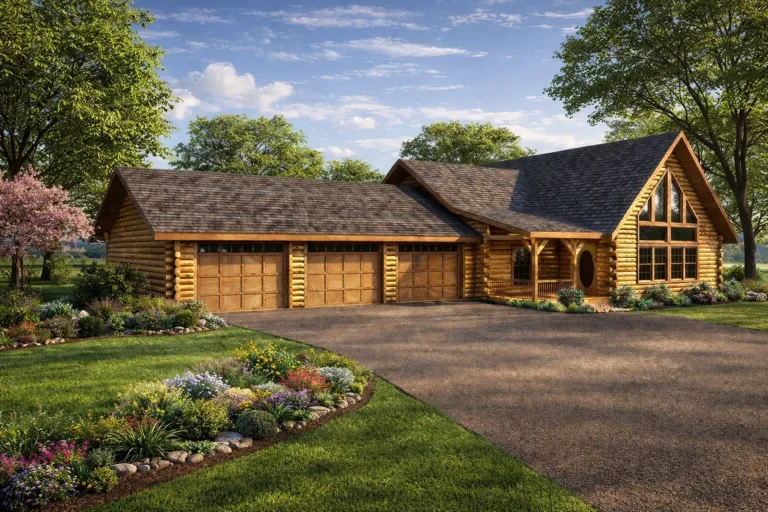
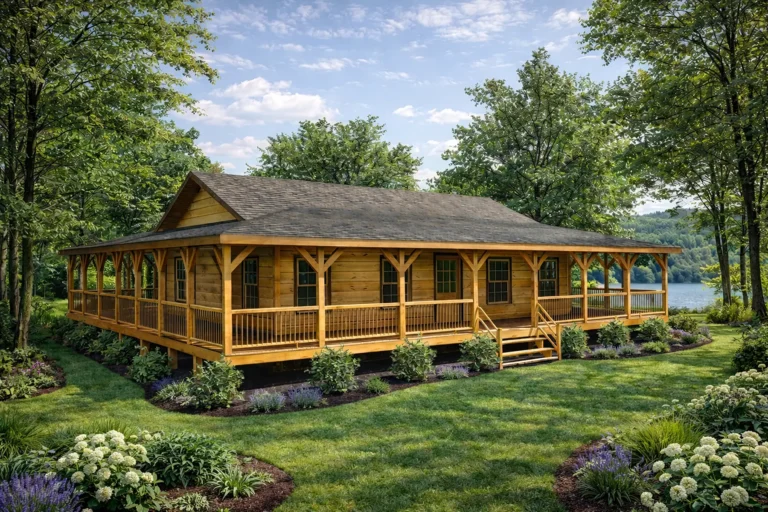
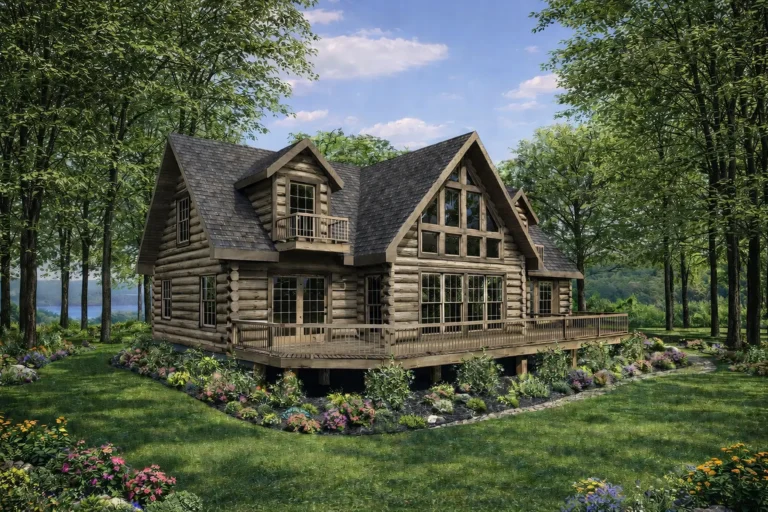
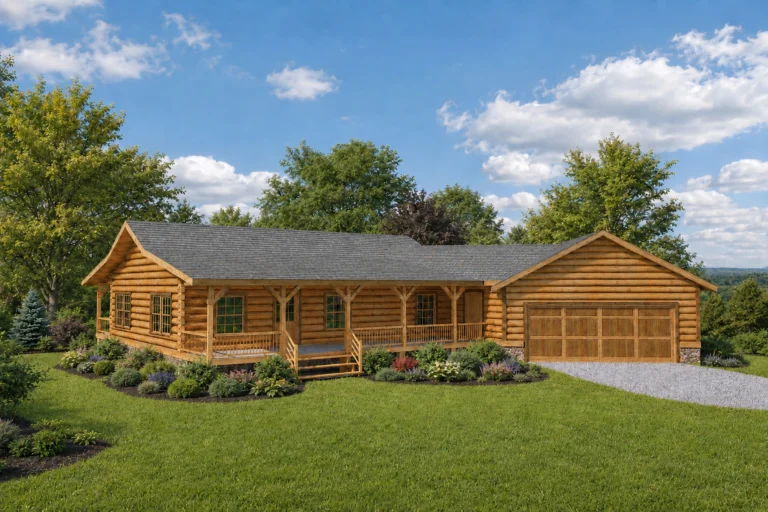
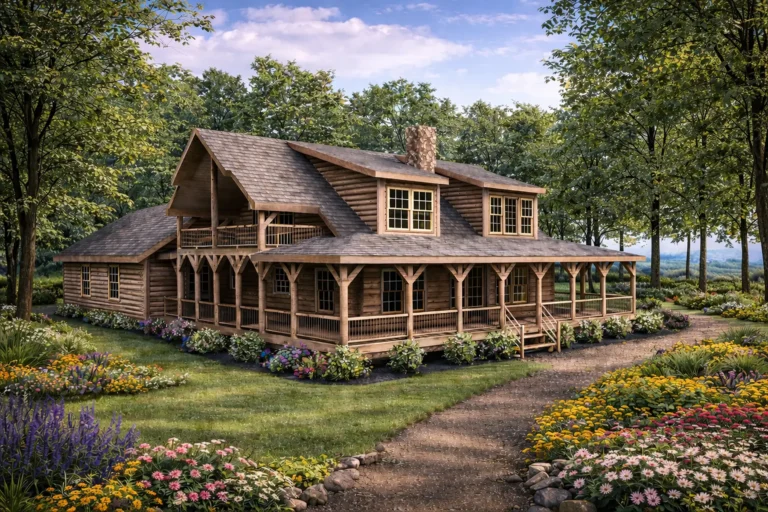
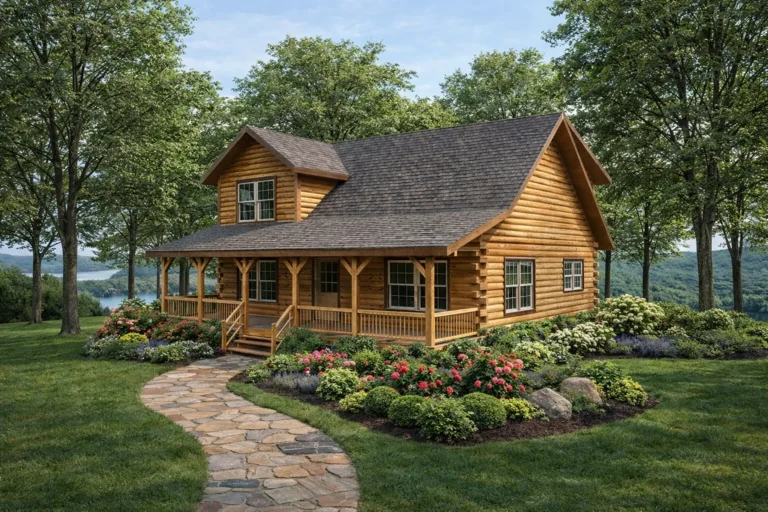
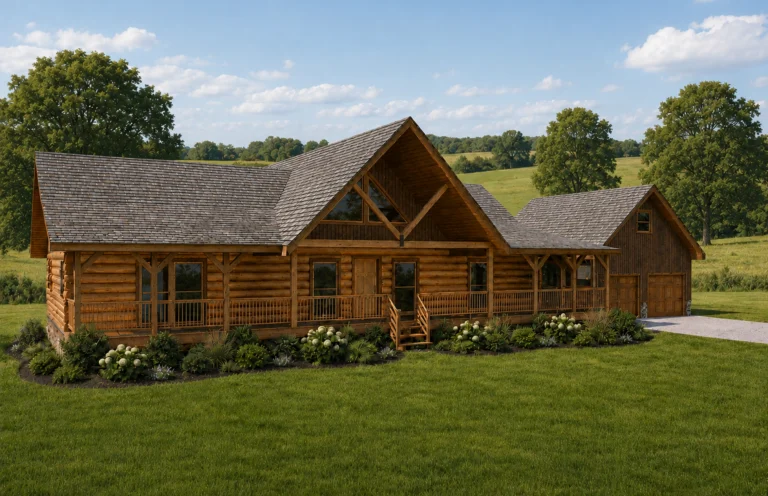
Why These Homes Are Different
- Each of these log homes began as a homeowner’s original idea, not a stock floor plan.
- Sizes and layouts vary widely, from cozy retreats to large family estates.
- Built in log, timber frame, or hybrid construction to match the homeowner’s vision.
- Designed in-house by Honest Abe to bring one-of-a-kind ideas to life.
How Custom Design Works
Every custom home starts with a conversation, not a kit. Honest Abe’s design team works directly with homeowners to turn ideas, inspiration and must-haves into a buildable floor plan.
- Start with a sketch, photo, Pinterest board, or rough idea.
- Work with Honest Abe’s in-house design team to develop a full floor plan.
- Choose log, timber frame, or hybrid construction to fit your style and budget.
- Receive a manufactured building package delivered to your property for construction.
Start Your Own Custom Home
Don’t see your dream home here yet? These plans are proof of what’s possible; your custom home doesn’t have to look like anyone else’s. Bring your idea to Honest Abe and let the design team build a plan around it.
Start Your Custom Design