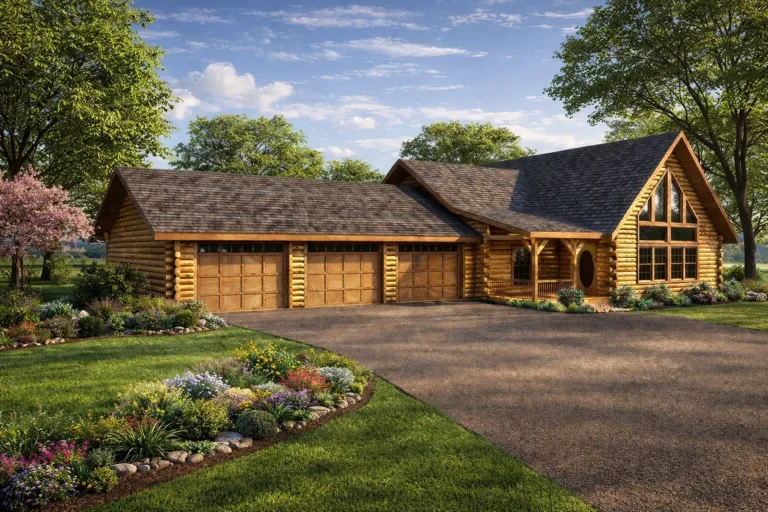
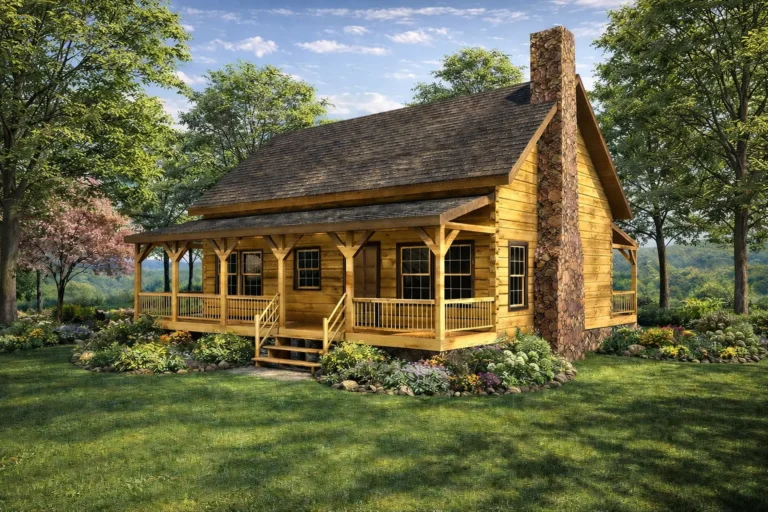
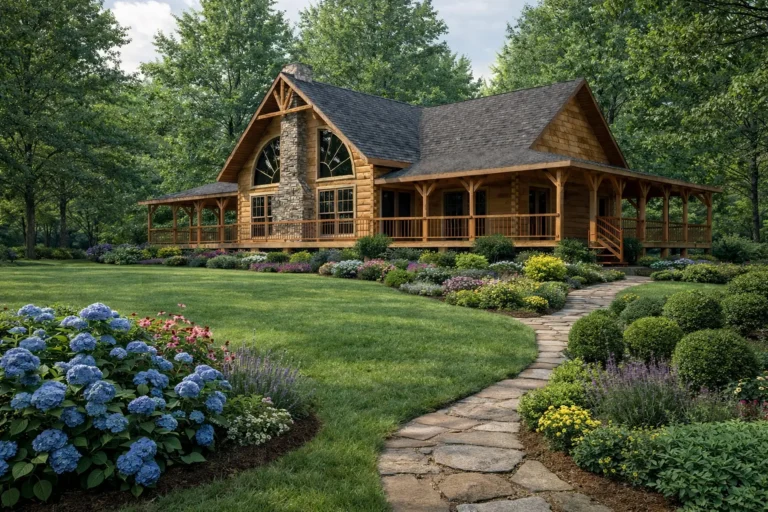
The traditional story-and-a-half style Marshall home plan is ideal for lakeside living. At 3,441 square feet it features a wraparound covered porch, an open deck area and an expanse of glass in the great room.
Other features include an eye-catching modified king truss roofing system with tongue-and-groove ceiling, a downstairs master suite with a fireplace and his-and-her bath areas that opens onto a covered porch.
In addition to the great room and master suite on the first floor, there is a bedroom, full bath, kitchen, laundry and a kitchen/dining combination.
The home has two offices. One office is located on the first floor and has access to the deck, while the second is in the open upstairs loft between the guest bedroom and exercise room or sitting area that is accessed by a spiral staircase.
Instead of the second-floor roof line angling all the way to the floor, but a knee wall was added, which creates precious storage space and a more usable room as far as placement of furniture is concerned.
This custom plan began as the Bellewood plan, but it was customized by stretching the square footage in all the rooms, removing the wall in the stairway to allow light and views, adding an attached three-car garage and building in a bonus room.
Projects Based on the Marshall Log Home Floor Plan
A Lakeside Life