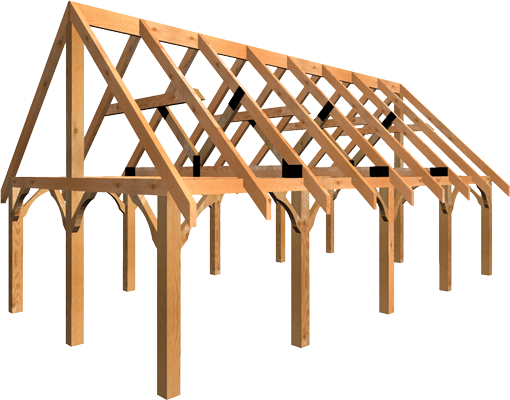
A timber frame home is a beautiful, economic and flexible choice for rustic living
1. Foundation – (By Owner)2. Treated Sill with Termite Shield & Sill Seal3. Joist, 2″x10″ @ 16″O/C4. Double Header5. Subfloor Girder6. Subfloor Decking, ¾” Advantech7. Subfloor Adhesive
8. Timber Frame Posts, 8”x8”, Plates, 8”x8”, and Angle Braces, Fasteners, Door/Window R.O Frames9. Wall Panels – 7/16″ OSB, Insulation, Sheet Rock10. Cedar Lap Siding, Cedar Board and Batten or Log Siding11. House Wrap12. Exterior Finish
13. Support Posts, 8”x8”14. Ceiling Beam Girder, 8”x12”15. Ceiling Beams, 4”x8”16. Header17. Tongue & Groove Decking, 2″x6″
18. Gable End Timber Frame Posts, Plates and Angle Braces19. Gable End Wall Panels20. Shed Dormer Timber Frame Posts, Plates, Angle Braces21. Shed Dormer Panels22. Gable Dormer Framing, 2″x4″23. Gable Dormer Sheathing, 7/16″ OSB24. House Wrap – Gable Ends and Dormers25. Exterior Siding – Gable Ends and Dormers
26. Porch/Deck Piers – (By Owner)27. Porch/Deck Framing, 2”x8” treated28. Decking – 5/4”, treated29. Porch Post/Plate/Angle Braces, 6″x6″30. Porch Rafters, 4″x6″31. Porch Rafter Decking, 2″x6″ T&G32. Porch Rails, 2”x4”, and Spindles, 2”x2”
33. Insulated, Double Hung, Tilt-Sash Wood Windows34. Insulated, Wood Grained, Fiberglass Doors35. Exterior Cedar Trim, 1”x5”36. Interior Pine Trim, 1”x5”37. Screens38. Fixed Glass Units
39. Partition Framing40. Stair Stringers, 2″x12″41. Stair Treads, 2″x10″42. Interior Doors43. Pine Baseboard/Ceiling/Interior Door Trim, 1″x5″
(not included in standard Honest Abe Log Homes Timber Frame package contents)
44. Tongue & Groove for interior walls, 1″x6″45. Clad Windows46. Engineered I-Joist or Floor Truss47. Heavy-Timber Stair Package