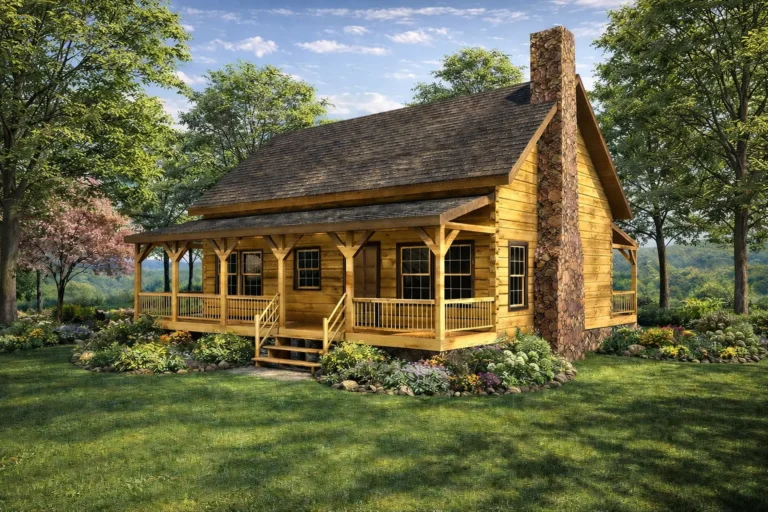
From the exterior the Pinehurst looks like a very traditional log cabin. However, the 1,975 SF house has three bedrooms and 2.5 baths on two floors. A full-length covered porch spans the façade, and a single offset dormer adds interest to the roofline.
The cabin is entered through a great room that is open to the dining area and kitchen. The master bedroom on the first floor has an accompanying luxury bath suite and walk-in closet.
Just off the dining room and kitchen is a powder room and separate laundry with built-in storage.
Upstairs the loft area is open to the great room below. There are two bedrooms and a full bathroom in the hall.
See All Log Home Floor Plans