Building Materials

Log Home Building & Roof Systems

Review log package contents for an Honest Abe log home or cabin, custom designed, precision milled, and shipped directly from our family-owned plant since 1979.

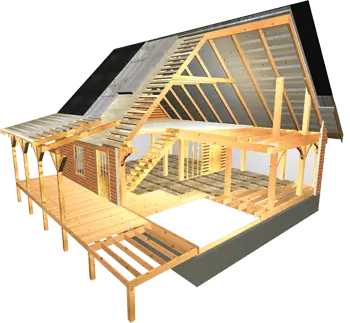
Building Systems

Subfloor System
  1.  Foundation – By Owner
  2.  Treated Sill with Termite Shield & Sill Seal
  3.  Joists, 2″x10″ @ 16″O/C
  4.  Double Header
  5.  Subfloor Girder
  6.  Subfloor Decking, ¾” Advantech
  7. Subfloor Adhesive
Log Wall System
  1. Log Walls, includes all fastener, caulking, gaskets, etc.
  2. Window & Door Rough Opening Frames
  3. Exterior Finish
  4. Borate Wood Preservative
Second Floor System
  1. Support Post, 8”x8”
  2. Ceiling Beam Girder, 8”x12”
  3. Ceiling Beams, 4”x8”
  4. Header
  5. Tongue & Groove Decking, 2″x6″
Porch and Deck System
  1. Porch/Deck Pier – by owner
  2. Porch/Deck Framing, 2”x8” treated
  3. Decking – 5/4”, treated
  4. Porch Post/Plate/Angle Braces, 6″x6″
  5. Porch Rafter, 4″x6″
  6. Porch Rafter Decking, 2″x6″ T&G
  7. Porch Rails, 2”x4”, and Spindles, 2”x2”
Window and Door Units
  1. Insulated, Double Hung, Tilt-Sash Wood Windows
  2. Insulated, Wood Grained, Fiberglass Doors
  3. Exterior Cedar Trim, 1”x5”
  4. Interior Pine Trim, 1”x5”
  5. Screens
  6. Fixed Glass Units
Interior System
  1. Partition Framing
  2. Stair Stringers, 2″x12″
  3. Stair Treads, 2″x10″
  4. Pine Baseboard/Ceiling/Interior Door Trim, 1″x5
  5. Interior Doors
Optional Items

(not included in standard package)

  1. Tongue for interior walls, 1″x6″
  2. Clad Windows
  3. Engineered I-Joist or Floor Truss
  4. Heavy-Timber Stair Package
  5. Lap Siding
  6. Board & Batten Siding

What are you responsible for during your custom home build?

Roof Systems

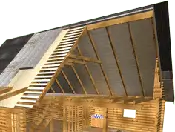
Heavy Timber
  • Heavy Timber Rafters, 4″x8″
  • Heavy Timber Ridgepole, 3″x12″
  • Collar Ties, 4″x8″
  • Tongue & Groove Decking 2″x6″
  • Insulation, R40
  • Roof Sheathing, 7/16″ OSB
  • Synthetic Felt
  • Cedar Fascia
  • Trim
  • Gable End & Dormer Framing, 2″x4″
  • Gable End & Dormer Sheathing, 7/16″ OSB
  • House Wrap
  • Exterior Gable & Dormer Siding Siding
  • Soffit Vents/Vent Screen
  • Interior Gable & Dormer Siding Siding
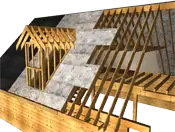
Conv. Rafter Roof
  • Conventional Rafters, 2″x10″
  • Conventional Ridgepole, 2″x12″
  • Exposed Timber Collar Ties, 4″x8″
  • Tongue & Groove Ceiling, 1″x6″
  • Roof Sheathing, 7/16″ OSB
  • Synthetic Felt
  • Cedar Fascia
  • Trim
  • Gable End & Dormer Framing, 2″x4″
  • Gable End Sheathing, 7/16″ OSB
  • House Wrap
  • Exterior Log Siding
  • Soffit & Framing
  • Soffit Vents/Vent Screen
  • Interior Gable Siding
  • Exterior Gable Log Siding
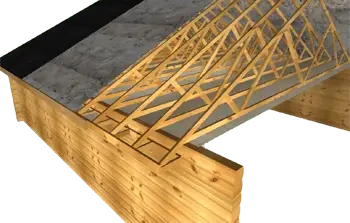
Conventional Truss
  • Roof Trusses
  • Tongue & Groove Ceiling, 1″x6″
  • Soffit Framing
  • Soffit Vents/Vent Screen
  • Roof Sheathing, 7/16″ OSB
  • Synthetic Felt
  • Cedar Fascia
  • Trim
  • Gable End & Dormer Framing, Framing, 2″x4″
  • Gable End Sheathing, 7/16″ OSB
  • Exterior Gable Log Siding
  • Interior Gable Siding
  • House Wrap