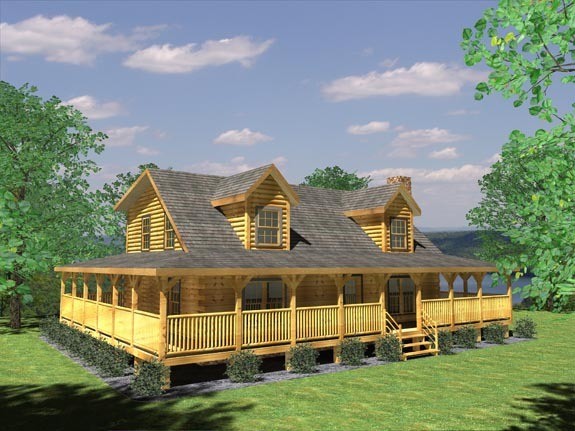
Medium Log Home Floor Plans
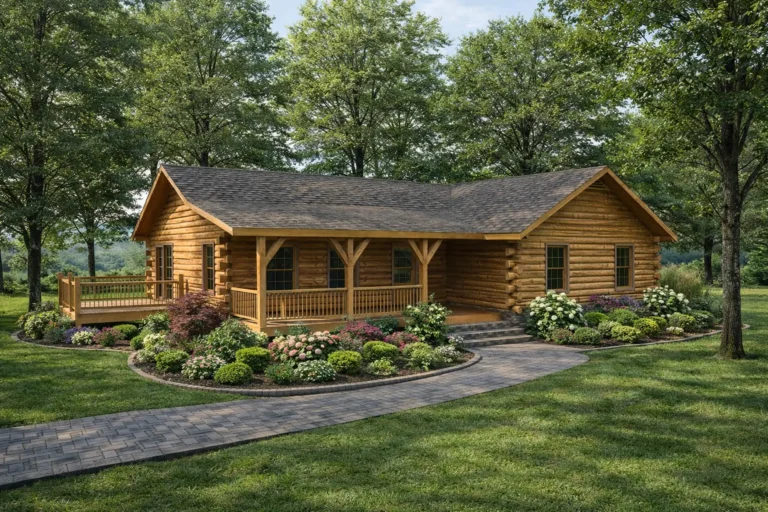
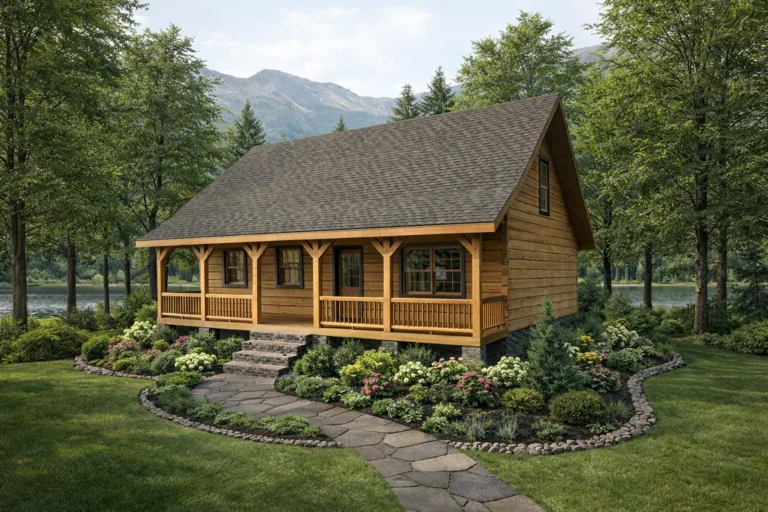
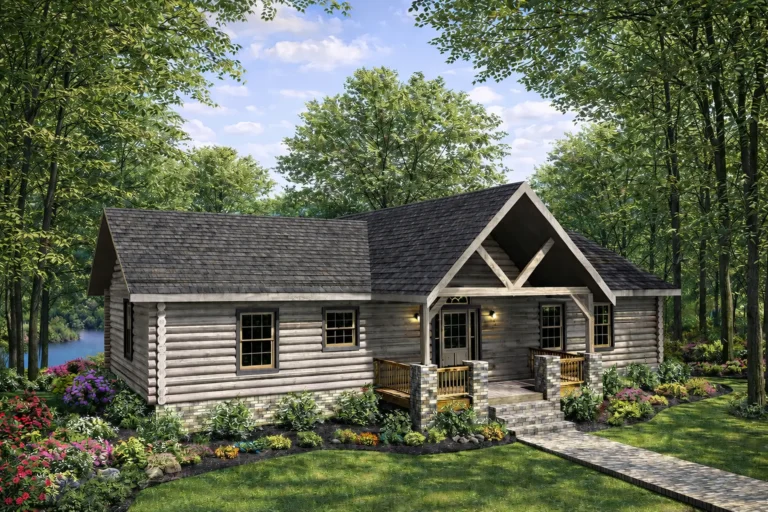
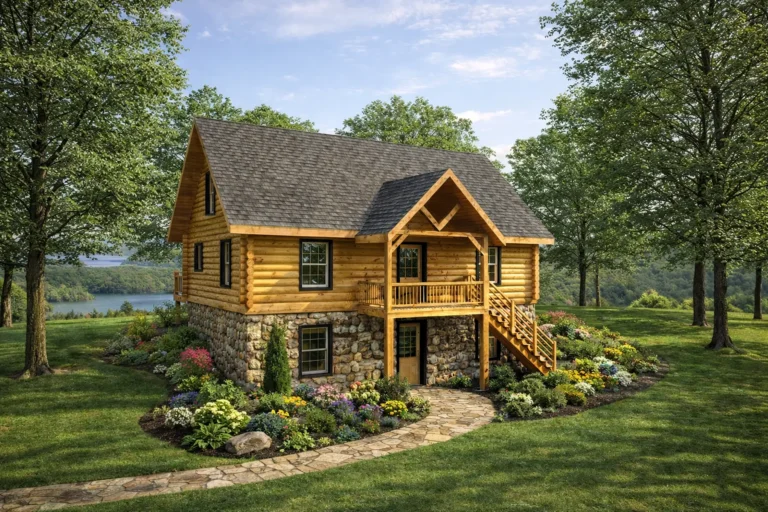
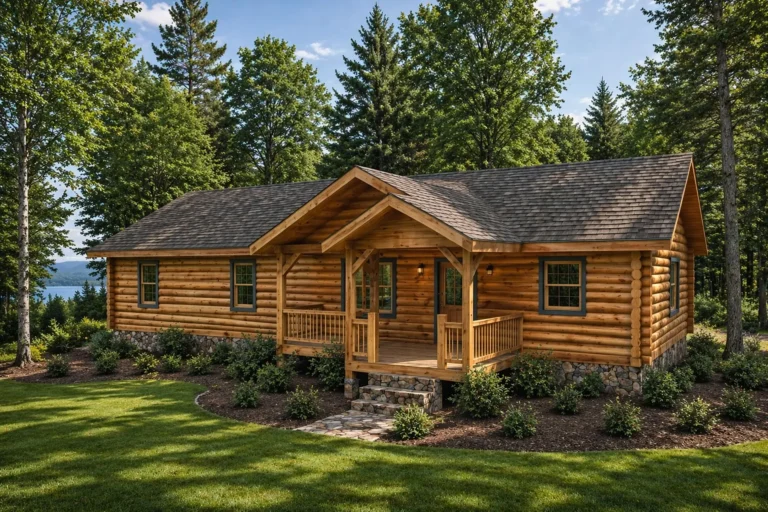
Medium-sized log cabin floor plans are designed to meet the practical needs and visual desires of customers wanting a log home.
- 1,400–2,000 square feet.
- Often 2 to 3 bedrooms.
- Available as log, timber frame, or hybrid homes.
- Plans can be customized to your needs.
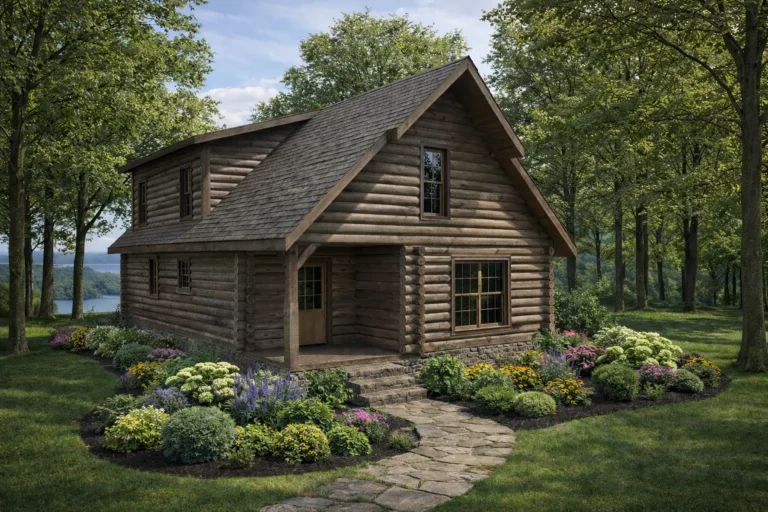
- Popular features include open living space, porches, decks, dormers, and walk-out basements.
Who Is The Medium Size Range Floor Plan Best For?
- Couples or small families wanting a full-time home.
- Buyers looking for a manageable retirement or second-home footprint.
- Homeowners who want more room than a small cabin without the cost of a large luxury plan.
Common Design Features
Most medium-sized log cabins are created from two bedroom or three bedroom plans with a variety of interior layouts and exterior designs.
Each of these floor plans between 1,400 and 2,000 SF may be modified to the specifications of the individual homeowner. The resulting custom floor plan will be used by Honest Abe Log Homes to manufacture a custom log cabin kit.
The log home package is delivered to the customer’s property so that the log cabin builders can begin to construct the forever home.
- Open great room, kitchen, and dining layouts, or more formal separated layouts.
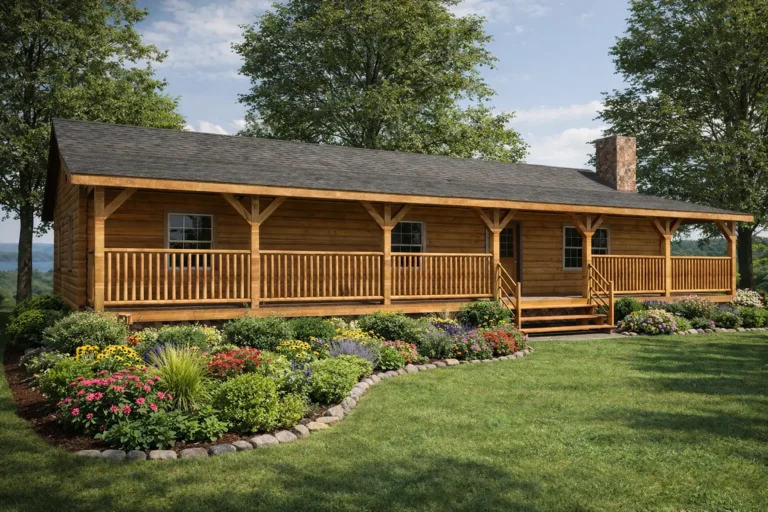
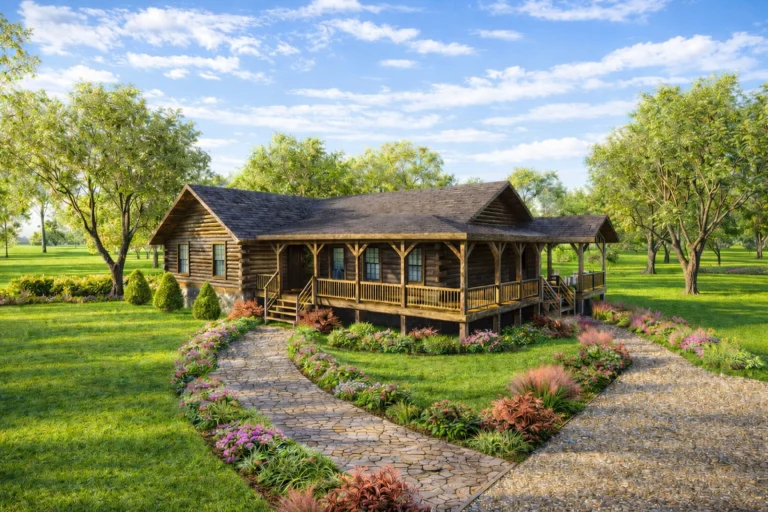
- Wrap-around porches, decks, dormers and basement options on some plans.
- Utility room or laundry-closet configurations depending on the layout.
- Multiple roof system options including heavy timber, conventional rafter and conventional truss.
- Materials like structural insulated panels (SIP) can be combined with logs and timbers to create a truly distinctive home (or commercial structure).
Customize Any Medium Floor Plan
Every medium floor plan are created from two bedroom or three bedroom plans with a variety of interior layouts and exterior designs and can be tailored to your lifestyle, lot and design preferences. You can start with an existing plan as inspiration, then work with Honest Abe to adjust layout, exterior details, structural choices and material combinations.
The custom floor plan will be used by Honest Abe Log Homes to manufacture a custom log cabin kit. The log home package is delivered to the customer’s property so that the log cabin builders can begin to construct the forever home.
Talk to a Log Home Consultant