
Bellewood

2591

sq ft

3

beds

2.5

baths

2

stories

Open Greatroom

Office/DEN

Loft

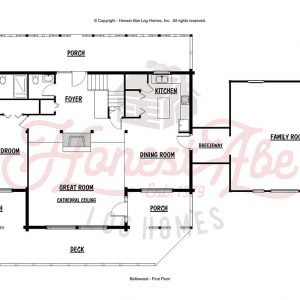
Bellewood floor plan, with 2,591 square feet on two floors, has become one of Honest Abe Log Homes’ most popular plans.

Across the front is an elongated, half-hexagonal deck, which at each end flows into recessed porches. The two-story great room window situated between two dormers creates a striking façade.

On the first floor, the great room is bathed in light from the massive window. Centrally located, the fireplace’s chimney extends from the first floor through the balustrade of the second-floor catwalk and on through the cathedral ceiling.

Behind the great room is a foyer with a coat closet, half-bath and stairway to the second floor. The back door opens onto a full-length covered porch.

To the left of the great room is the master bedroom with a walk-in closet and full bath. To the great room’s right is the dining room area open to the kitchen with its large pantry, a laundry closet and an island.

Both the master suite and the dining room overlook the small porches created by the shape of the deck. Some homeowners have chosen to install sliding doors for easy outdoor living.

An enclosed breezeway connects the dining room to a family room with its own entrance.

Upstairs there are two equally proportioned bedrooms. The luxury bathroom has double sinks, a tub and a walk-in shower.

Homeowners have found a variety of ways to customize the Bellewood plan to their location, lifestyle and family needs.
Projects Based on the Bellewood Log Home Floor Plan

Bellewood Model Home: Read about the first Bellewood, which is Honest Abe Log Homes’ Cookeville, Tennessee, model home, that is open to the public daily except Sunday.

At Home in Tennessee: Here’s a story about how a Florida couple found the ideal setting for a Bellewood in the Tennessee woods.

A Natural Fit. A taxidermist for some of America’s largest sporting goods retailers chose the Bellewood for his family’s home.

Heritage Lodge. Read about how a woman who grew up on an Illinois Christmas tree farm modified the Bellewood to create a family lodge.

Swift Bellewood: See a gallery of a modified Bellewood plan.
See All Log Home Floor Plans

Pricing & Premium Plan Access

Login for more information on this floor plan. 

Login access includes:

  • Pricing details
  • Premium floor plan package access
  • Elevations, renderings and dimensions
  • Next-step planning information
Log Home Details

Pricing and Premium Floor Plan

We provide several flexible package options for each of our Log Home Floor Plans to suite your style and budget.

Use this form to get instant access to detailed pricing tiers and download the full floor plan package, including premium renderings, elevations and dimensions. No obligation and we will never sell your information.

Fill out the form to see pricing and plans
Testimonials
“After careful research and visits to other companies we felt the quality of the Homes, material and mill were top notch at Honest Abe, a family oriented business."
– Randy and Penelope Branson


