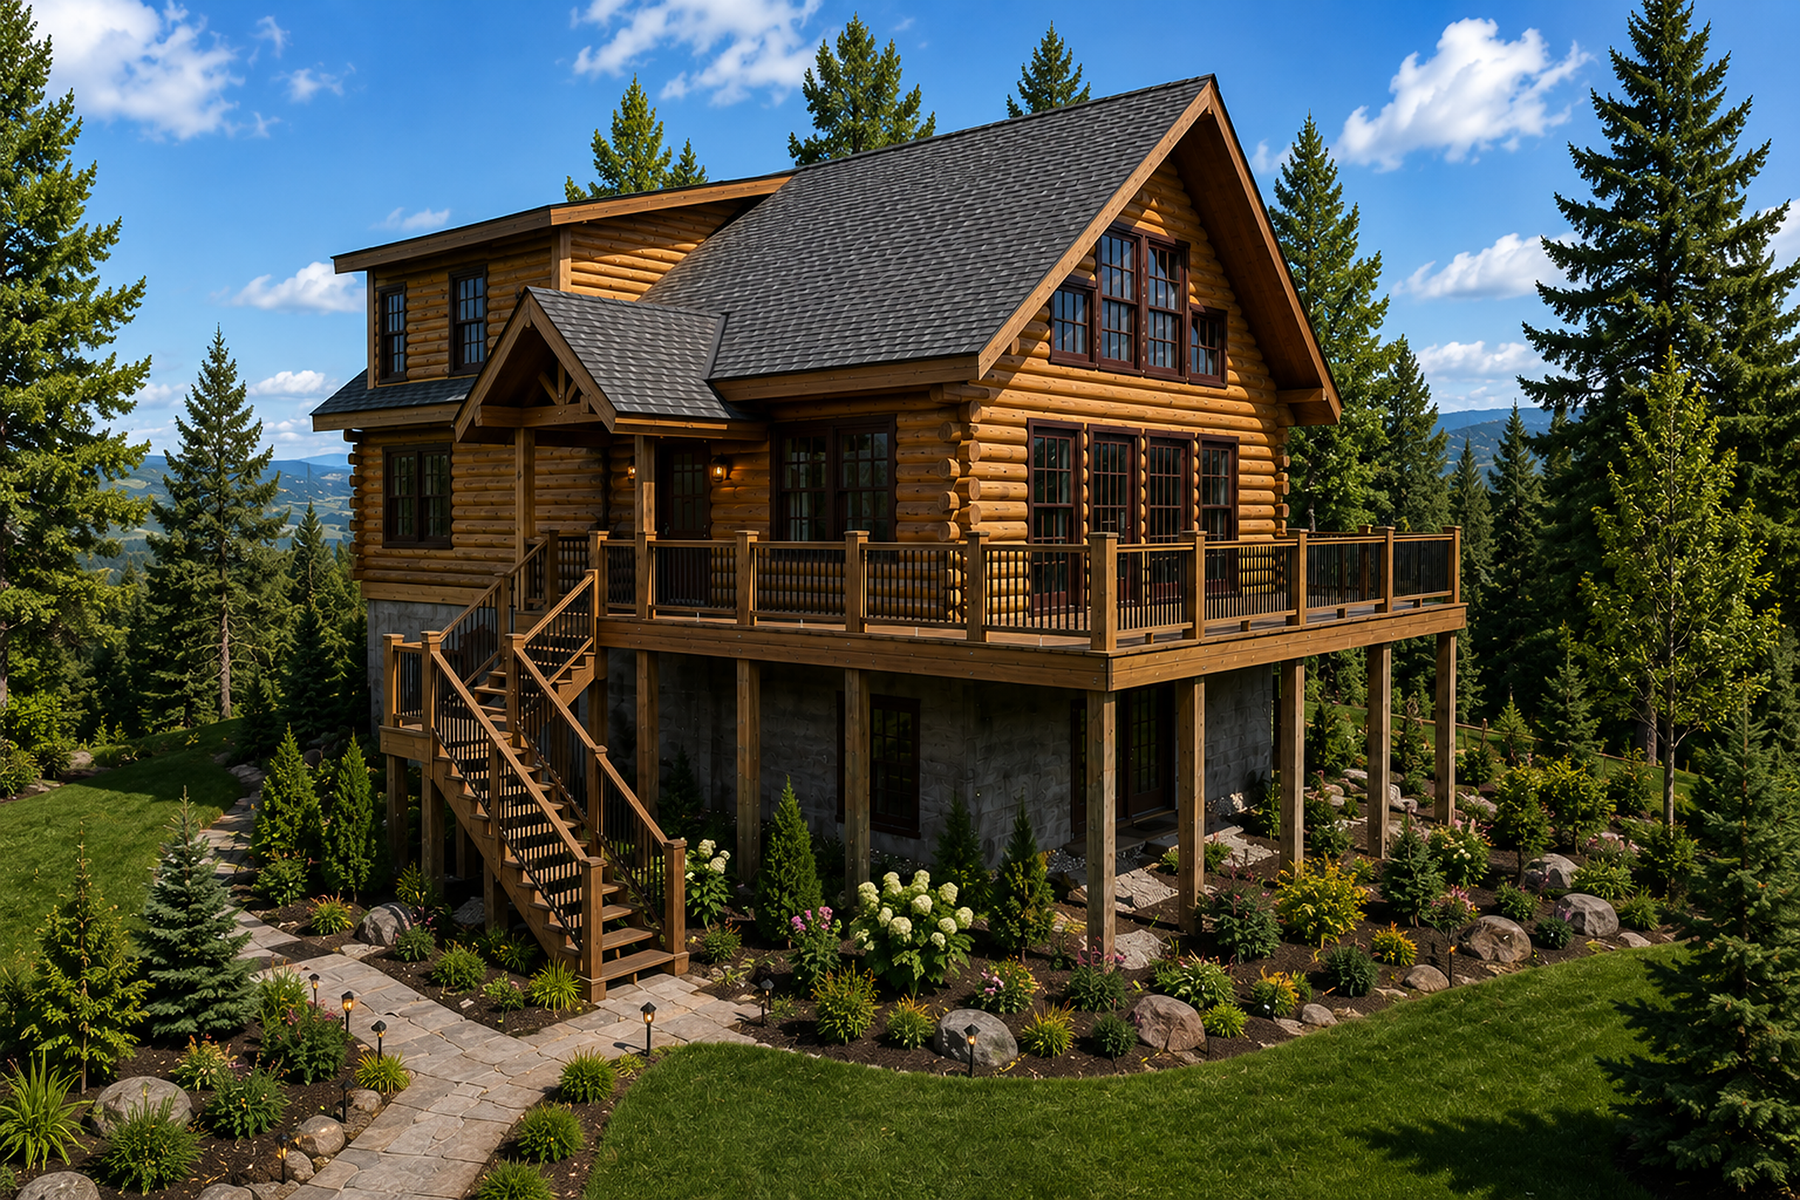
With 1,848 square feet of finished living space, the Highlander B is a beautiful Honest Abe log home that packs plenty of character into a comfortable, thoughtfully designed floor plan. The main level features an open kitchen, dining and living area beneath a soaring cathedral ceiling, along with large windows that fill the home with natural light.
Expansive decking and multiple porches make it easy to enjoy the outdoors and take advantage of a mountain, lake or wooded view.
The main-level primary suite provides a private retreat with a spacious bath and walk-in closet, while two additional bedrooms, walk-in closets and a full bath are located upstairs. An open balcony overlooks the living area below, adding to the home’s open and airy feel.
With its walkout basement, three-bedroom layout and inviting outdoor spaces, the Highlander B offers the classic beauty of a log home with a design made for everyday living and weekend escapes alike.