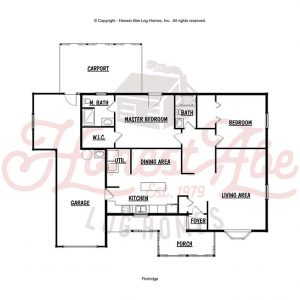
The Flintridge plan epitomizes the perfect blend of rustic charm and contemporary comfort, spanning a generous 1,334 square feet across a single story. This cozy log home offers two bedrooms, two baths, and a single-car garage, meticulously designed to cater to the needs of modern living.
Upon crossing the threshold, guests are enveloped in the warmth of the traditional living room—a welcoming space that beckons relaxation and unwinding. Seamlessly separated from the living area, the spacious kitchen and dining space provide an inviting setting for shared meals and cherished moments with family and friends.
The master bedroom emerges as a tranquil sanctuary within the home, boasting an en suite bathroom and ample closets to ensure privacy and comfort. Meanwhile, the second full bath serves both the second bedroom and doubles as a convenient guest bath, accommodating the needs of residents and visitors alike.
The garage, far from just a parking space, offers additional versatility with room for a workshop area—a haven for homeowners to pursue their hobbies and passions. The garage layout also allows for the potential addition of a carport at the rear of the home, further enhancing functionality and flexibility.
Nestled off the kitchen, a utility room serves as the central hub for household chores, housing washer/dryer hookups and ensuring efficiency in daily tasks.
With its harmonious blend of timeless charm and modern conveniences, the Flintridge plan promises to be a haven of tranquility and comfort—a place where cherished memories are created and treasured for years to come. As with all Honest Abe Log Homes floor plans, the Flintridge offers the flexibility to choose from log, timber frame, hybrid, or structural insulated panel (SIP) construction methods, empowering homeowners to bring their unique vision to life with confidence and ease.