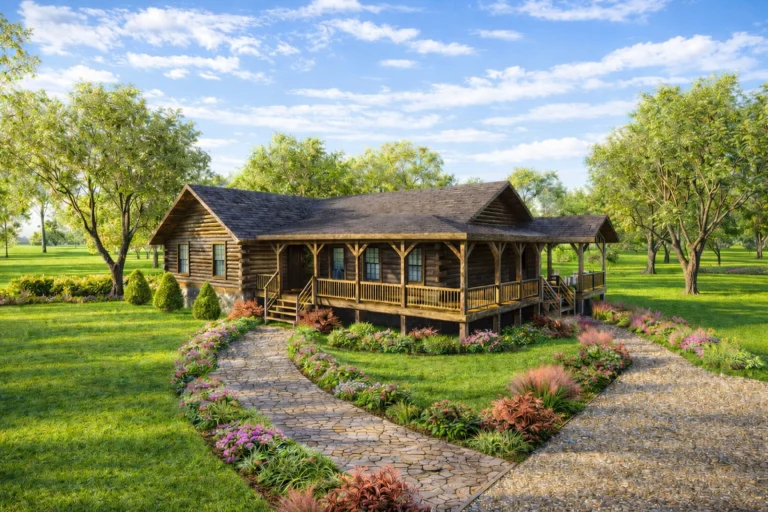
Aztec

Aztec

Square Feet: 1408Bedrooms: 3Bathrooms: 2Floors: 1Feature One: Open Greatroom
Register now to download the premium plans, including renderings, elevations and dimensions. Download Basic Floor PlanDownload Premium Floor Plan

The one story 1,408 SF Aztec floor plan offers a downstairs, master bedroom suite, open kitchen/dining and great room with a vaulted ceiling. An additional full bath serves two more bedrooms. A covered porch is recessed in front.


Photos of a Home Built from the Aztec Plan


[data-ngg-pro-mosaic-id="d422987114f37b596f01a08014b7077d"].ngg-pro-mosaic-container { min-height: 1647px; } @media (max-width: 1023px) { [data-ngg-pro-mosaic-id="d422987114f37b596f01a08014b7077d"].ngg-pro-mosaic-container { min-height: 2562px; } } @media (max-width: 480px) { [data-ngg-pro-mosaic-id="d422987114f37b596f01a08014b7077d"].ngg-pro-mosaic-container { min-height: 4941px; } }


Projects Based on the Aztec Log Home Floor Plan

Smith-Louie Home


See All Log Home Floor Plans