
Ravenwood

1030

sq ft

2

beds

2

baths

2

stories

Loft

The Ravenwood’s full-length covered porch supported by heavy posts on stone pylons appeals to a revived interest in mixing stone, logs and timbers to recreate an early 20th century yet modern look.

Two dormers hint at the Cape Cod style, leaving the plan open to several interpretations.

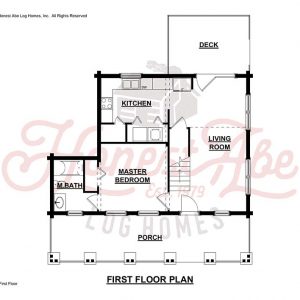
The 1,030-square-foot cabin has a first floor with all necessary living spaces, making the cabin convenient as a starter house, vacation cabin or retirement house. There’s a living area opening onto a back deck that spans the side of the house, a separate kitchen and a master suite with a full bath.

Upstairs there’s a full bath, a bedroom with knee-wall storage and a loft open to the living area below.

See All Log Home Floor Plans

Pricing & Premium Plan Access

Login for more information on this floor plan. 

Login access includes:

  • Pricing details
  • Premium floor plan package access
  • Elevations, renderings and dimensions
  • Next-step planning information
Log Home Details

Pricing and Premium Floor Plan

We provide several flexible package options for each of our Log Home Floor Plans to suite your style and budget.

Use this form to get instant access to detailed pricing tiers and download the full floor plan package, including premium renderings, elevations and dimensions. No obligation and we will never sell your information.

Fill out the form to see pricing and plans
Testimonials
“After careful research and visits to other companies we felt the quality of the Homes, material and mill were top notch at Honest Abe, a family oriented business."
– Randy and Penelope Branson

