
Monticello

624

sq ft

1

beds

1

baths

2

stories

Open Greatroom

Loft

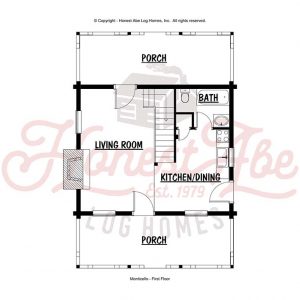
The Monticello Tiny House floor plan can be built in any log style. None of the 624’ SF are wasted.

Downstairs there’s a living room, kitchen/dining area and a full bath. Upstairs there’s a sleeping loft. Wide covered front porches on front and back extend the living space to outdoors.

Projects Based On the Monticello Log Home Floor Plan
Small Home or Tiny Home Log Cabin

a href=”https://www.honestabe.com/floor-plans/”>See All Log Home Floor Plans
Pricing & Premium Plan Access

Login for more information on this floor plan. 

Login access includes:

  • Pricing details
  • Premium floor plan package access
  • Elevations, renderings and dimensions
  • Next-step planning information
Log Home Details

Pricing and Premium Floor Plan

We provide several flexible package options for each of our Log Home Floor Plans to suite your style and budget.

Use this form to get instant access to detailed pricing tiers and download the full floor plan package, including premium renderings, elevations and dimensions. No obligation and we will never sell your information.

Fill out the form to see pricing and plans
Testimonials
“After careful research and visits to other companies we felt the quality of the Homes, material and mill were top notch at Honest Abe, a family oriented business."
– Randy and Penelope Branson


