
Castlerock

1456

sq ft

1

beds

1.5

baths

2

stories

Open Greatroom

Loft

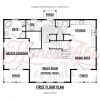
The two-story Castlerock Log Cabin Plan from Honest Abe Log Homes features a spacious loft and twin recessed porches flanking the great room.

The two story 1,456 SF Castlerock floor plan offers a downstairs master bedroom suite with a luxury bath and walk-in closet, an open kitchen/dining and great room with a vaulted ceiling and twin recessed porches flanking floor-to-ceiling great room windows.

A spacious loft can be a home office, craft room, bedroom or “man cave.” This plan lends itself well to a full basement.

Any Honest Abe floor plan can be created as a log, timber frame or hybrid home and customized.

Projects Based on the Castlerock Log Home Floor Plan
Unfettered Mountain Views

See All Log Home Floor Plans

Pricing & Premium Plan Access

Login for more information on this floor plan. 

Login access includes:

  • Pricing details
  • Premium floor plan package access
  • Elevations, renderings and dimensions
  • Next-step planning information
Log Home Details

Pricing and Premium Floor Plan

We provide several flexible package options for each of our Log Home Floor Plans to suite your style and budget.

Use this form to get instant access to detailed pricing tiers and download the full floor plan package, including premium renderings, elevations and dimensions. No obligation and we will never sell your information.

Fill out the form to see pricing and plans
Testimonials
“After careful research and visits to other companies we felt the quality of the Homes, material and mill were top notch at Honest Abe, a family oriented business."
– Randy and Penelope Branson


