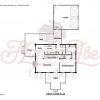
The Rivergate unfolds as a spacious two-story design, boasting 1,948 square feet of living area. This home is a haven for outdoor enthusiasts, featuring a unique configuration of outdoor living spaces. The grand entrance welcomes you with a gable-within-a-gable, heavy-timber front porch, while a single gable-covered side porch leads out to a deck, creating an inviting atmosphere for relaxation and outdoor entertaining.
Inside, the Rivergate offers a well-defined separation between the dining, kitchen, and living rooms on the first floor. A convenient powder room is also tucked away on this level for added comfort. The master suite provides a luxurious retreat, complete with a spa-like bathroom featuring a walk-in shower, double sinks, and a soaking tub.
Two additional bedrooms and a full bath with a walk-in shower and garden tub are located upstairs on the second floor, one bedroom featuring a walk-in closet for additional storage. An enclosed breezeway connects the two-car garage to the main house, passing through a practical laundry room/storage/mudroom area. This thoughtful design ensures a clean transition from the outdoors into your living space.
Like many other homes from Honest Abe Log Homes, the Rivergate offers flexibility in construction methods. You can personalize your dream home and select from logs, timber frame, hybrid, or structural insulated panel (SIP) construction methods to suit your preferences.