• Floor Plans
    • Featured Homes
    • Small Log Cabins
    • Medium Log Homes
    • Large Log Homes
    • XL Luxury Homes
    • Custom Homes
  • Packages
    • Log Package Contents
    • Log Profiles
    • Timber Frame Kits
  • Pictures
    • Galleries by Log Style
    • Photos & Stories
    • Interior Pictures
    • Exterior Pictures
    • Video Tours
  • Company
    • Employees
    • Dealers
    • Our Guarantee
    • Financing
    • Interior Design
    • Log Raisings & Events
    • Blog
    • Honest Abe Living
  • Contact
    • Request Info
    • Model Homes
      • Moss Model Home
      • Murfreesboro Model Home
      • Crossville Model Home
      • Cookeville Model Home
    • Sales Locations
  • Floor Plans
    • Featured Homes
    • Small Log Cabins
    • Medium Log Homes
    • Large Log Homes
    • XL Luxury Homes
    • Custom Homes
  • Packages
    • Log Package Contents
    • Log Profiles
    • Timber Frame Kits
  • Pictures
    • Galleries by Log Style
    • Photos & Stories
    • Interior Pictures
    • Exterior Pictures
    • Video Tours
  • Company
    • Employees
    • Dealers
    • Our Guarantee
    • Financing
    • Interior Design
    • Log Raisings & Events
    • Blog
    • Honest Abe Living
  • Contact
    • Request Info
    • Model Homes
      • Moss Model Home
      • Murfreesboro Model Home
      • Crossville Model Home
      • Cookeville Model Home
    • Sales Locations
Get a Quote

Square Log Photos

Home › Pictures › Square Log Photos
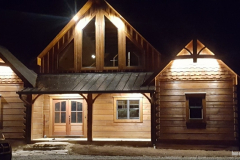
Foster Residence, custom

Foster Residence, custom

18 Photos

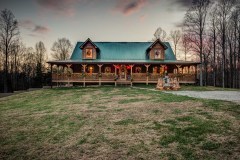
Sellers Cabin, Clayton Custom Plan

Sellers Cabin, Clayton Custom Plan

16 Photos

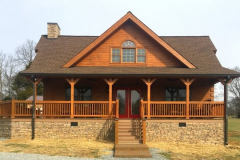
Clay Cabin, Custom Plan

Clay Cabin, Custom Plan

33 Photos

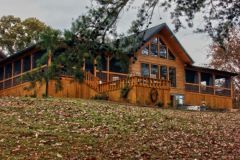
Clayton Cabin, Darlington Plan, Modified

Clayton Cabin, Darlington Plan, Modified

18 Photos

Ocampo, Custom Plan

Ocampo, Custom Plan

38 Photos

Mountain Moksha, Custom Plan

Mountain Moksha, Custom Plan

40 Photos

Newton, Livingston Plan

Newton, Livingston Plan

68 Photos

Genesis Pre-Move In

Genesis Pre-Move In

53 Photos

Oakley Cabin, Livingston Plan

Oakley Cabin, Livingston Plan

33 Photos

Hedges Home, Christmas

Hedges Home, Christmas

33 Photos

Heppler Cabin, Eagledale Plan

Heppler Cabin, Eagledale Plan

21 Photos

Slayden Home, Custom Plan

Slayden Home, Custom Plan

28 Photos

Cornett, Algood A Plan

Cornett, Algood A Plan

21 Photos

McDade Home, Westfield Plan

McDade Home, Westfield Plan

26 Photos

Taylor, Custom Square Chinked

Taylor, Custom Square Chinked

26 Photos

Owens Residence, Madison Plan, Modified

Owens Residence, Madison Plan, Modified

11 Photos

Carney Cabin, Newport Plan

Carney Cabin, Newport Plan

17 Photos

Hood Cabin, Custom Plan

Hood Cabin, Custom Plan

40 Photos

Clayton Hybrid, Darlington Plan, Modified

Clayton Hybrid, Darlington Plan, Modified

12 Photos

Hedges Home, Westfield Modified

Hedges Home, Westfield Modified

15 Photos

Schwartz Navajo Plan, Dovetail Genesis

Schwartz Navajo Plan, Dovetail Genesis

10 Photos

Copper Home, Cambridge Plan, Customized

Copper Home, Cambridge Plan, Customized

19 Photos


Let's take the next step toward your dream log home.
Get Started
Quick Links
  • About
  • Floor Plans
  • Pictures
  • Packages
  • Dealer Portal
Help
  • Sales Locations
  • Model Homes
  • Events
  • Contact
Headquarters
  • 9995 Clay County Hwy, Moss, TN 38575
  • (931) 258-3648
Newsletter

© Copyright 2026 Honest Abe Log Homes | Privacy & Cookie Policies | Web Credits

Facebook Instagram Youtube Pinterest X-twitter